

Primary on Main













Address
3350 E 4000 N, Kimberly, ID
Price
$ 1,070,000
Property Attributes
- MLS#99001609
- TypeSingle Family
- Listing Status New
- CountyTwin Falls
- CityKimberly
- Neighborhood0 Not Applicable
- Zip83341
- Style
- Year Built1930
- Taxes$ 4388
- Price$ 1,070,000
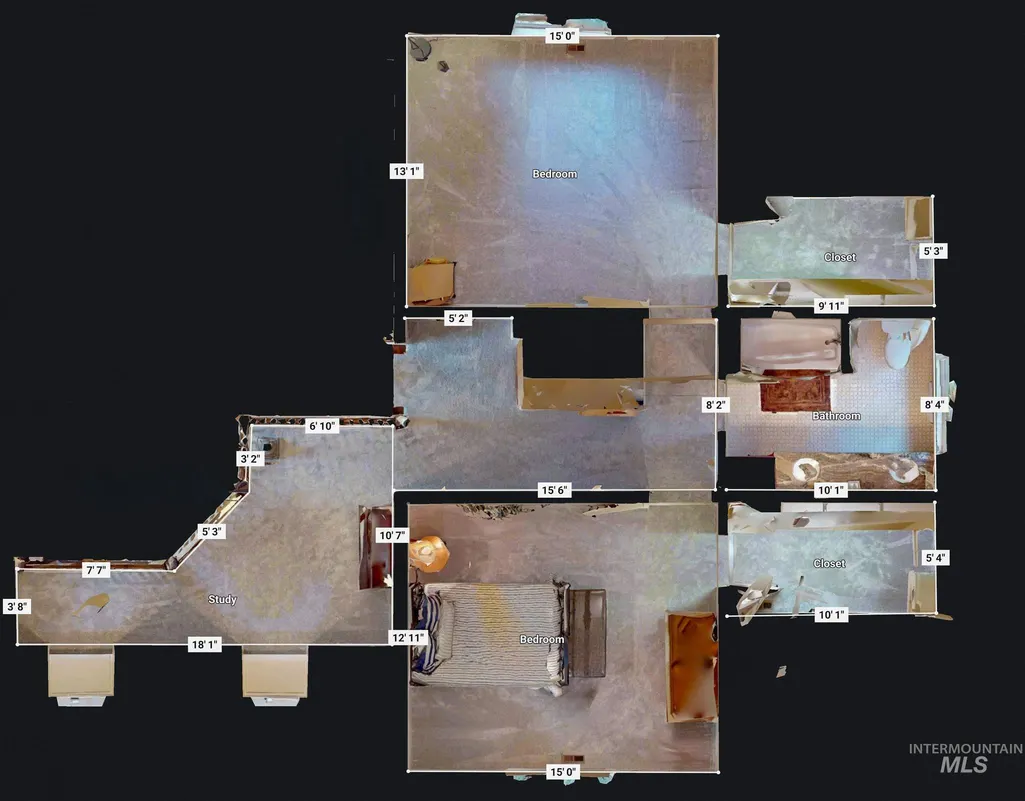
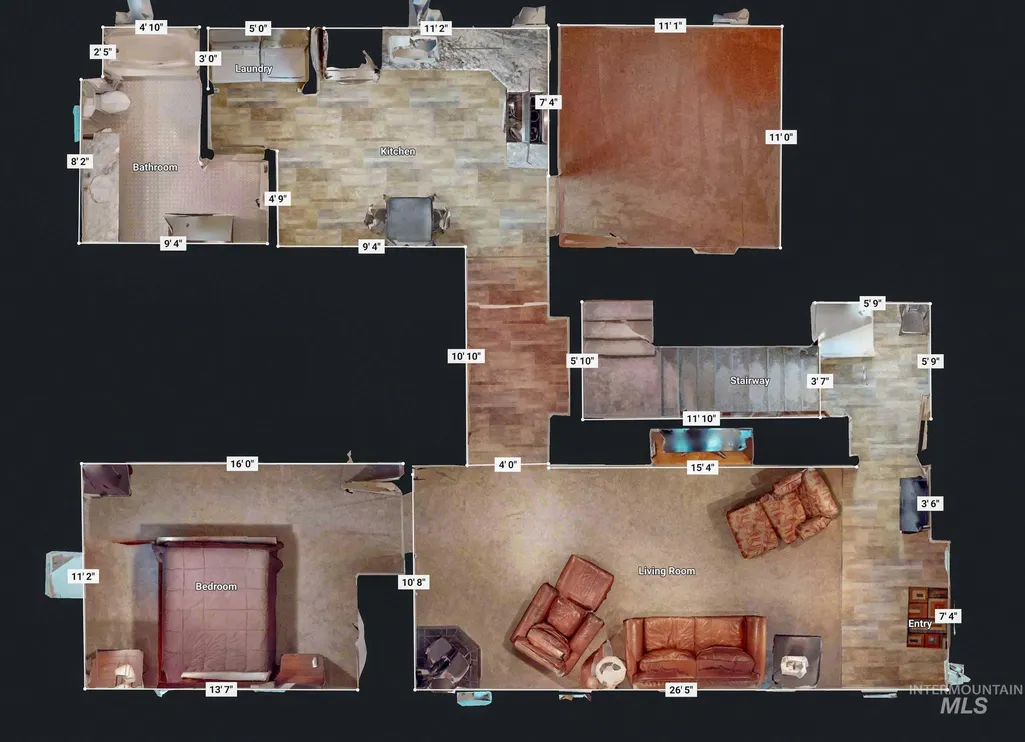
- Bedrooms5
- Full Bathrooms4
- Half Bathrooms0
- Sqr Footage4042
- Lot Size2.27 Acres
Data Source:
Intermountain MLS (IMLS)
Property Description
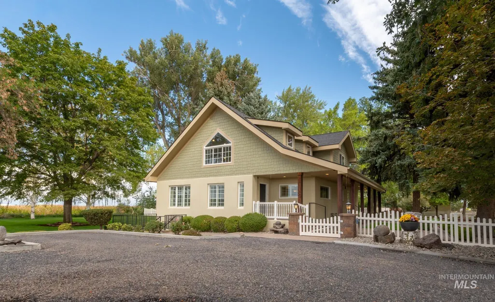
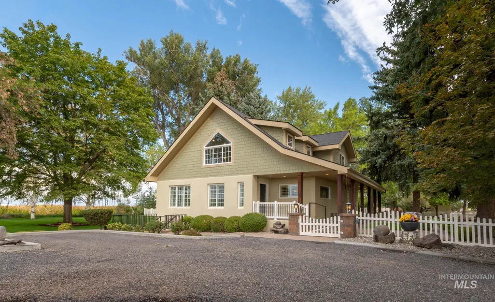
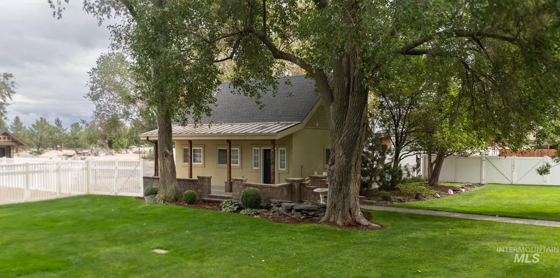
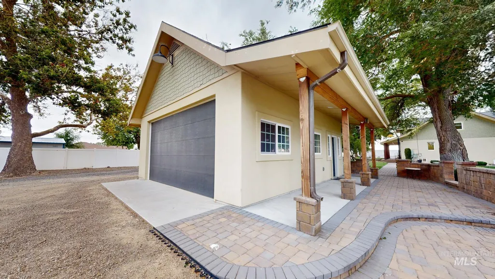
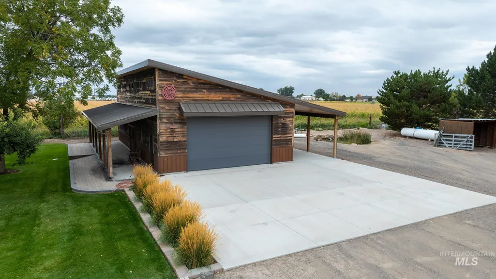
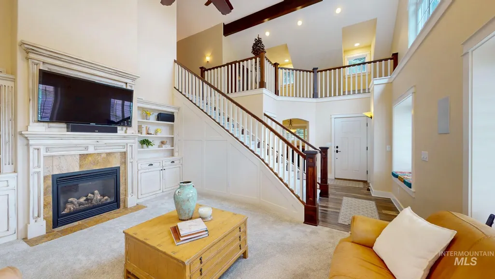
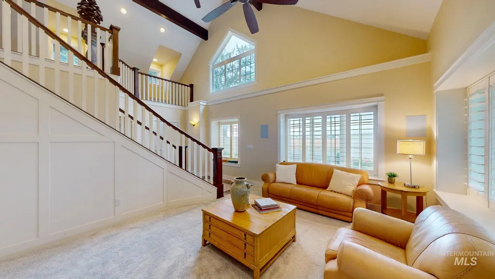
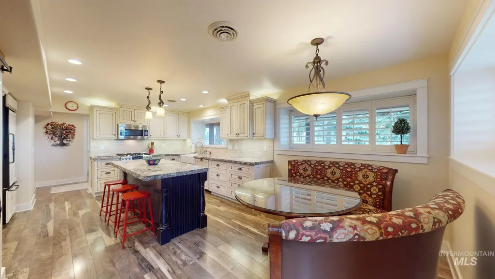
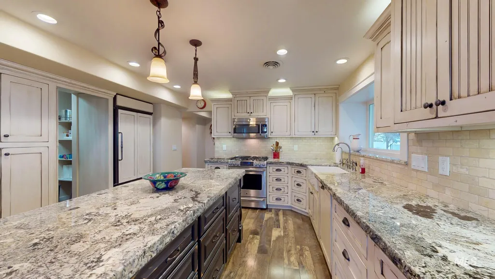
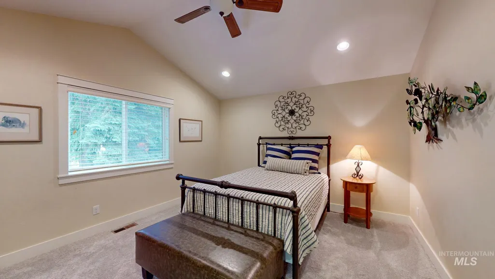
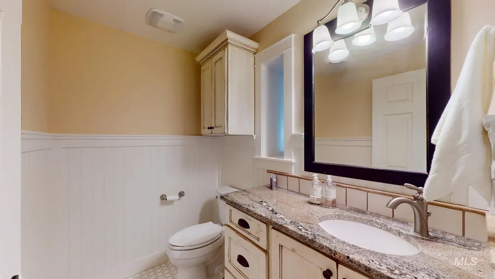
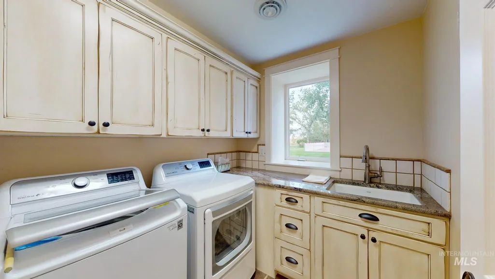
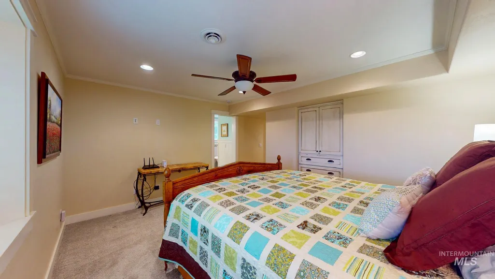
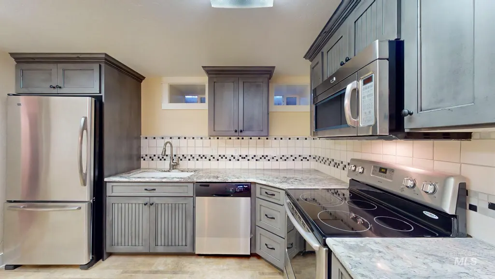
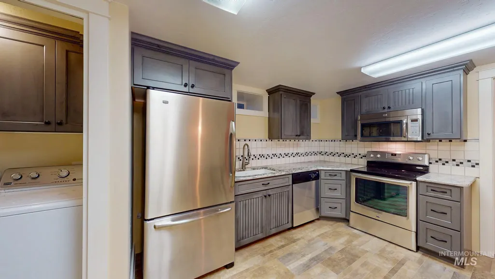
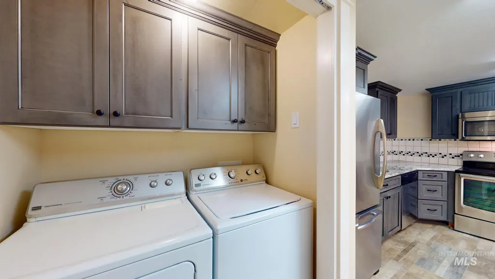
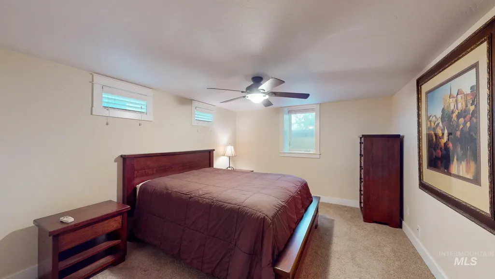
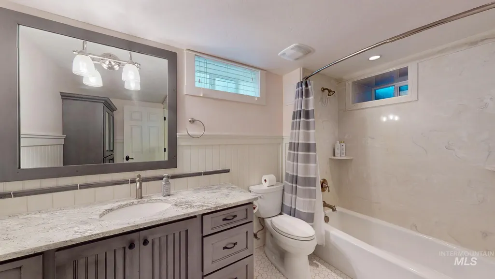
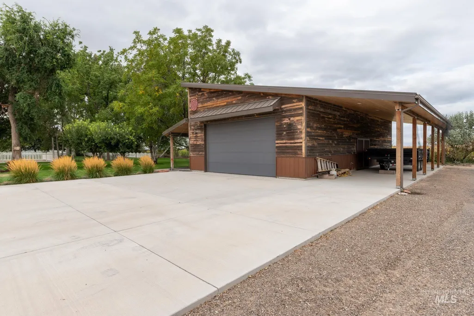
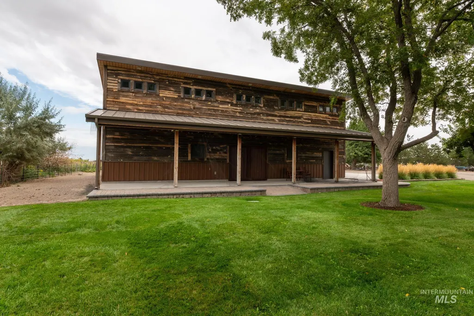
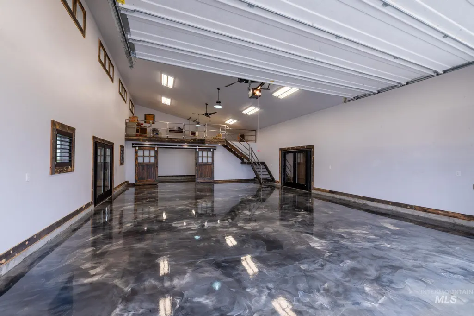
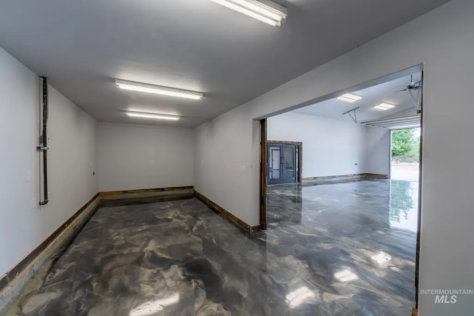
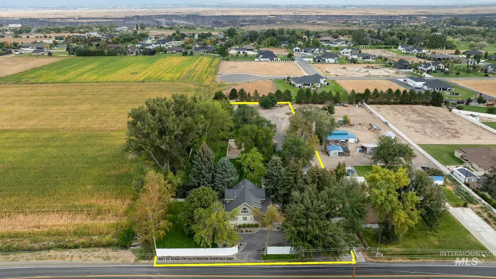
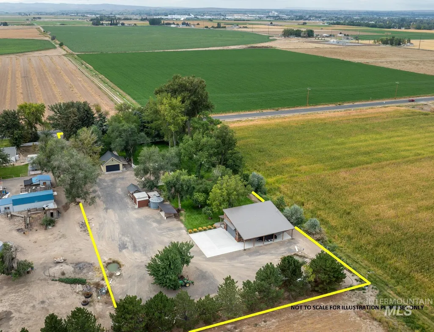
Charming Country Estate - Newly Renovated 2012 home with a second private entrance into a cozy living room, full kitchen, utility room, 2 bedrooms and bath. Exterior of home has beautiful mature landscaping, Oversized 2 bay garage with 10' overhead door, nice chicken house for fresh eggs, and a versatile 50 X 28 (1,400 sf) heated shop, 10' overhead door, epoxy flooring, mezzanine for plenty of storage and side doors open up to covered porch, great for entertaining large parties. Call for a showing today to see the attention to detail, with unique finishes on every building with an added touch of class.
| Elementary School | Middle School | High School |
|---|---|---|
| Kimberly Elementary School | Kimberly Middle School | Kimberly High School |
| Price History | |
|---|---|
| 9/22/2026 | Listed $1,070,000 |
General Features
| Sewer | Septic Tank |
|---|---|
| Heating | Heated |
| Cooling | Central Air |
| Utilities | Electricity Connected |
| Roof | Composition |
| Appliances | Gas Water Heater |
| Garage Spaces | 6 |
| Patio/Porch Features | Covered Patio/Deck |
| Construction Materials | Insulation |
| Year Built | 1930 |
| Electric | 220 Volts |
| Levels | Two Story w/ Below Grade |
| Property Subtype | Single Family w/ Acreage |
| Tax Year | 2025 |
| Current Use | Single Family |
| Ownership | Fee Simple |
| County | Twin Falls |
| Property Type | Residential |
| Attached Garage | false |
| Subdivision Name | 0 Not Applicable |
| Garage Y/N | true |
| Other Structures | Shop |
| Status | New |
| Directions | East on Falls Ave E to 3350 E |
| ModificationTimestamp | 2026-09-22T20:35:05.600Z |
| High School | Kimberly |
| City | Kimberly |
| High School District | Kimberly School District #414 |
| Lot Size Units | Acres |
| Lot Size Square Feet | 98881.2 |
| Carport Spaces | 1 |
| Carport Y/N | true |
| Listing Terms | Cash |
| Elementary School | Kimberly |
| Land Lease Y/N | false |
| Tax Annual Amount | 4388.66 |
| Middle/Junior High School | Kimberly |
| Property Condition | Updated/Remodeled |
| Virtual Tour | https://my.matterport.com/show/?m=6as4AMcTZrt&brand=0 |
| Building Area Units | Square Feet |
| Primary Bedroom Level | Main |
| Living Area Units | Square Feet |
| Standard Status | Active |
| Middle/Junior School District | Kimberly School District #414 |
| Elementary School District | Kimberly School District #414 |
| Virtual Tour | https://my.matterport.com/show/?m=6as4AMcTZrt |
| Legal Description | SEC 6 T 10 R 18 TAX #3281 IN SW SE **See Exhibit A |
| LeasableAreaUnits | Square Feet |
| Freehold | IDX |
Interior Features
| Interior Amenities | Loft |
|---|---|
| Basement | Walk-Out Access |
| Flooring | Concrete |
| Fireplace Features | Gas |
| Kitchen Level | Lower |
| Air Conditioning Y/N | true |
| Heating Y/N | true |
| Fireplace Y/N | true |
| Above Grade Finished Area | 2590 |
| Total Bedrooms | 5 |
| Below Grade Finished Area | 1452 |
| Living Room Level | Main |
| Main Level Bedrooms | 1 |
| Main Level Bathrooms | 2 |
| Below Grade Finished Area Unit Type | Square Feet |
| LivingAreaSource | Public Records |
| Below Grade Finished Area Source | Public Records |
| Above Grade Finished Area Source | Public Records |
| Above Grade Finished Area Unit Type | Square Feet |
| Total Baths | 4 |
| Family Room Level | Lower |
| Bedroom 5 Level | Lower |
| Bedroom 4 Level | Lower |
| Bedroom 3 Level | Upper |
| Second Bedroom Level | Upper |
Exterior Features
| Fencing | Full |
|---|---|
| Parking Features | Garage Door Access |
| Lot Features | 1 - 4.99 AC |
| Water Source | Well |
| Total Parking | 7 |
| Lot Size Area | 2.27 |
| Building Area Total | 4142 |
| Lot Dimensions | 185x534 |
| Lot Size Acres | 2.27 |
| Road Surface Type | Paved |
| Other Parking | Garage: 624 SF,Garage Door: 10 FT |
| Covered Spaces | 7 |
Amenities
- Foreclosure
- Views
- Short Sale
- New Construction
- Adult 55+
- Lease To Own
- No HOA Fees
- Furnished
- Primary On Main
- Air Conditioning
- Seller Finance
- Green
- Fixer Upper
- Horse
- Golf
- Fireplace
- Deck
- Garage
- Basement
- Pool
Property vs Single Family Average in 83341
Price
Taxes
Year Built
In The Neighborhood
Just Listed
Burley
$ 675,000
242 S Highway 27
Burley, ID 83318
- Type
- Single Family
- Size
- 2,905 SqFt
- Rooms
- 4 Beds + 2 Baths

Just Listed
Burley
$ 475,000
2616 Burton Ave
Burley, ID 83318
- Type
- Single Family
- Size
- 2,300 SqFt
- Rooms
- 4 Beds + 2 Baths
Just Listed
Rupert
$ 321,900
323 Marina Drive & Lot 2 Blk 3
Rupert, ID 83350
- Type
- Single Family
- Size
- 1,456 SqFt
- Rooms
- 3 Beds + 2 Baths
Just Listed
Burley
$ 190,000
Burley, ID 83318
- Type
- Single Family
- Size
- 1,280 SqFt
- Rooms
- 3 Beds + 1 Baths
Just Listed
Hagerman
$ 445,000
2912 S 1050 E
Hagerman, ID 83332
- Type
- Single Family
- Size
- 1,556 SqFt
- Rooms
- 3 Beds + 2 Baths
Just Listed
Buhl
$ 895,000
1481 Valley Steppe Dr
Buhl, ID 83316
- Type
- Single Family
- Size
- 2,850 SqFt
- Rooms
- 3 Beds + 3 Baths
Just Listed
Rupert
$ 360,000
529 14th Street
Rupert, ID 83350
- Type
- Single Family
- Size
- 2,291 SqFt
- Rooms
- 3 Beds + 3 Baths
Just Listed
Jerome
$ 355,000
1422 N Fillmore Street
Jerome, ID 83338
- Type
- Single Family
- Size
- 2,368 SqFt
- Rooms
- 4 Beds + 2 Baths
Primary On Main
Jerome
$ 590,000
29 W 400 N
Jerome, ID 83338
- Type
- Single Family
- Size
- 2,819 SqFt
- Rooms
- 3 Beds + 3 Baths
Primary On Main
Buhl
$ 799,999
1354 E 4400 N
Buhl, ID 83316
- Type
- Single Family
- Size
- 3,028 SqFt
- Rooms
- 5 Beds + 3 Baths
Primary On Main
Twin Falls
$ 315,000
767 Shoup Avenue
Twin Falls, ID 83301
- Type
- Single Family
- Size
- 1,375 SqFt
- Rooms
- 3 Beds + 1 Baths
Primary On Main
Heyburn
$ 264,900
2220 Macs Ave
Heyburn, ID 83336
- Type
- Single Family
- Size
- 1,425 SqFt
- Rooms
- 3 Beds + 1 Baths
Fixer Upper
Jerome
$ 319,000
468 E 200 South
Jerome, ID 83338
- Type
- Single Family
- Size
- 2,052 SqFt
- Rooms
- 3 Beds + 2 Baths
Primary On Main
Filer
$ 289,000
202 W Midway St
Filer, ID 83328
- Type
- Single Family
- Size
- 1,040 SqFt
- Rooms
- 2 Beds + 1 Baths
